12 Highland Crescent, Thirlmere
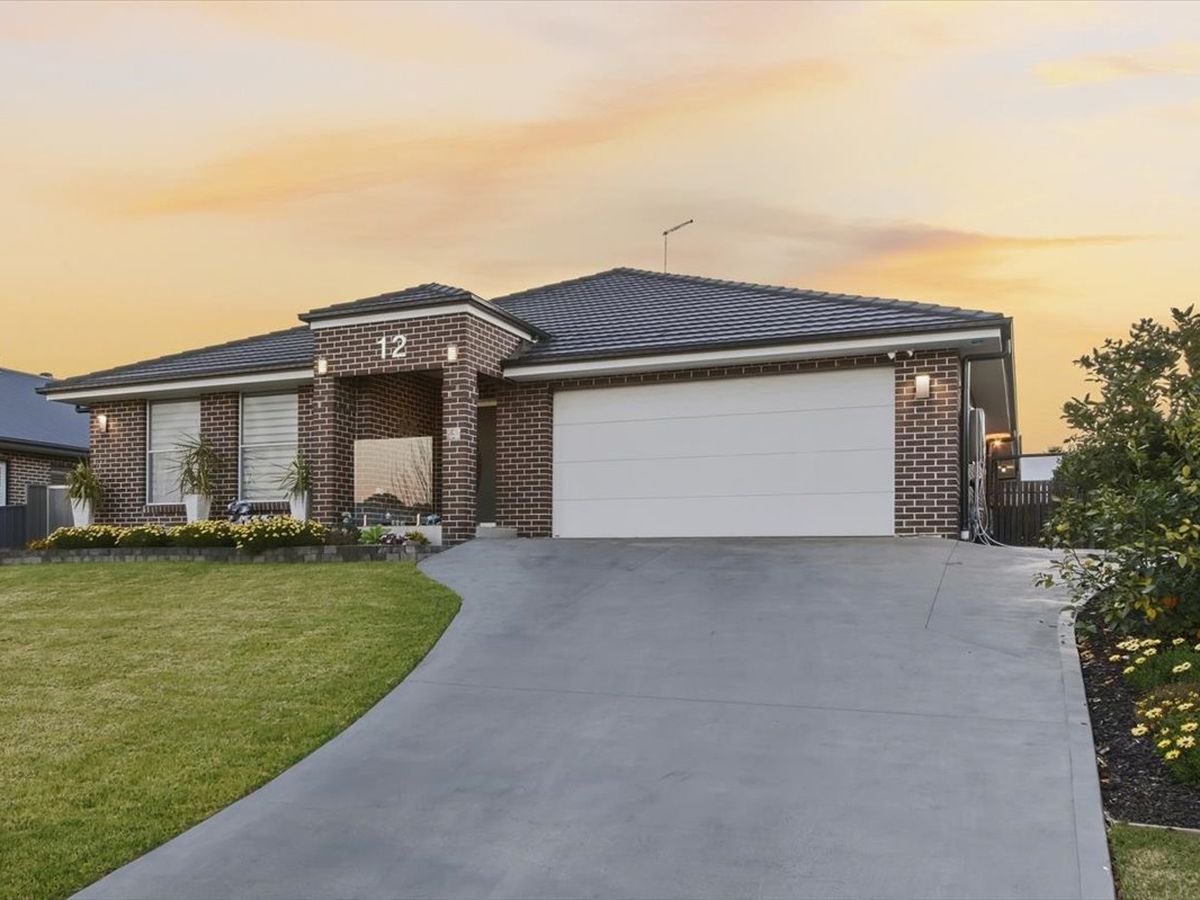
37.8 SQUARE HOME ON 875M
Designed around inter-generational living is this outstanding home that has to be seen to understand its size.
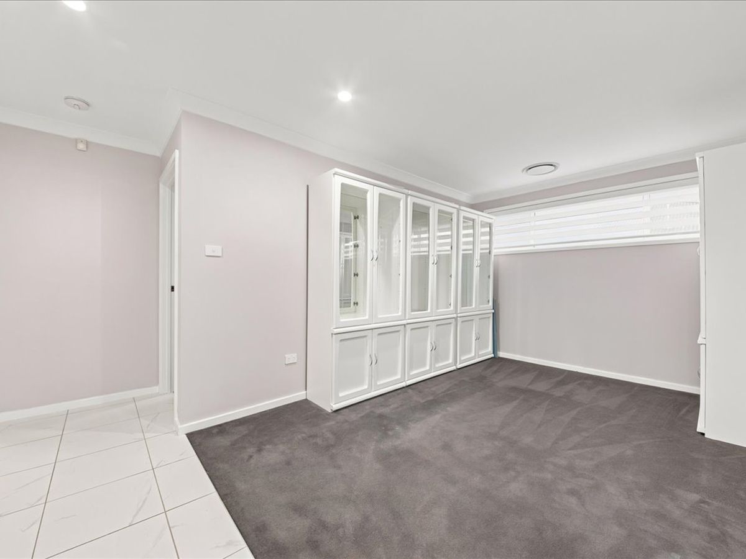
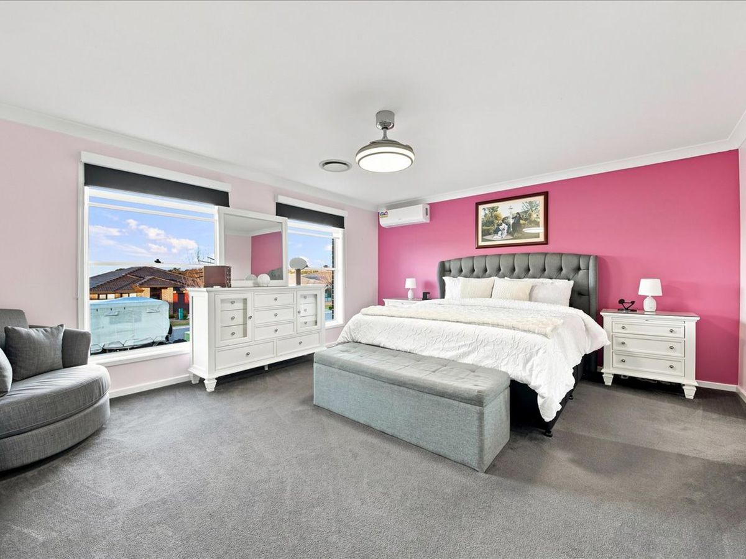
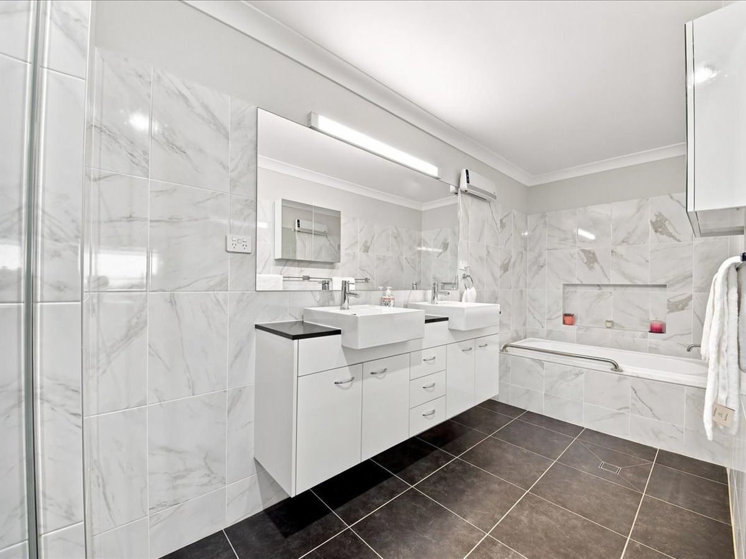
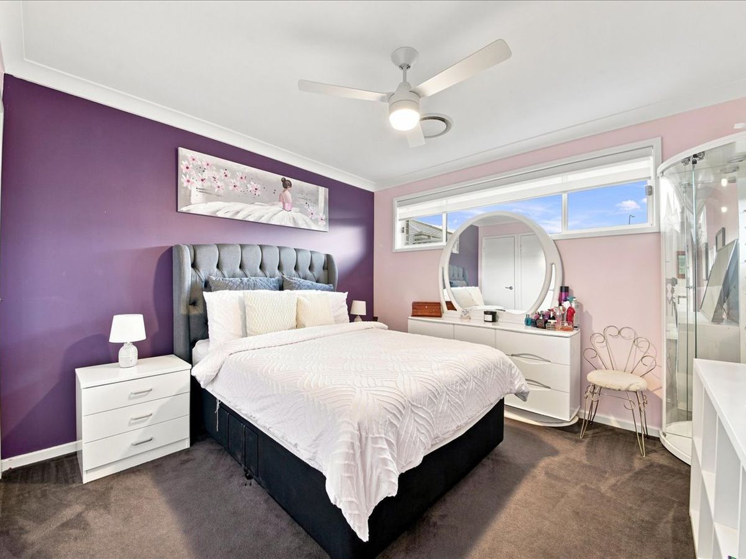
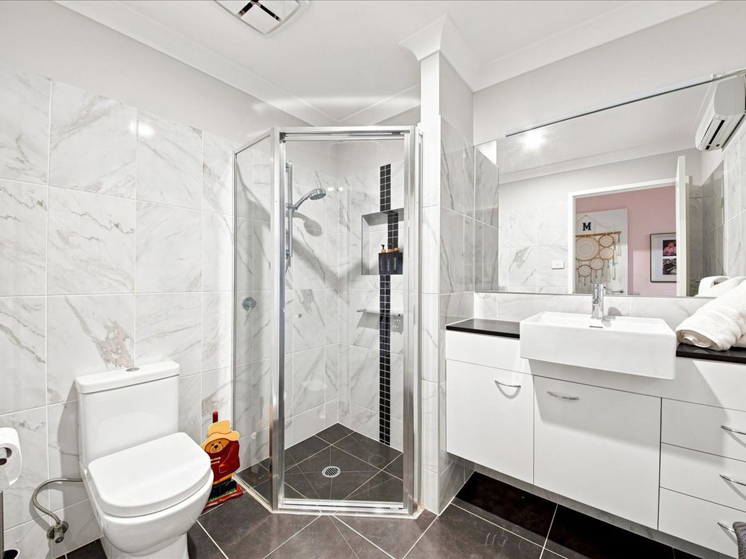
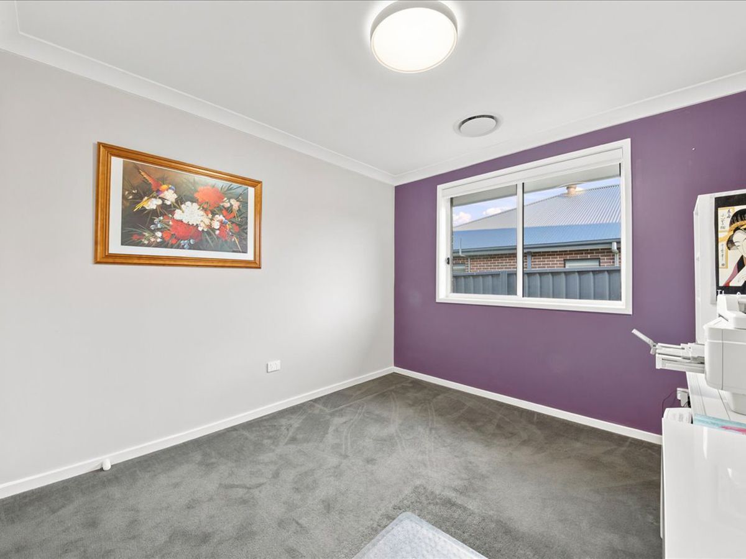
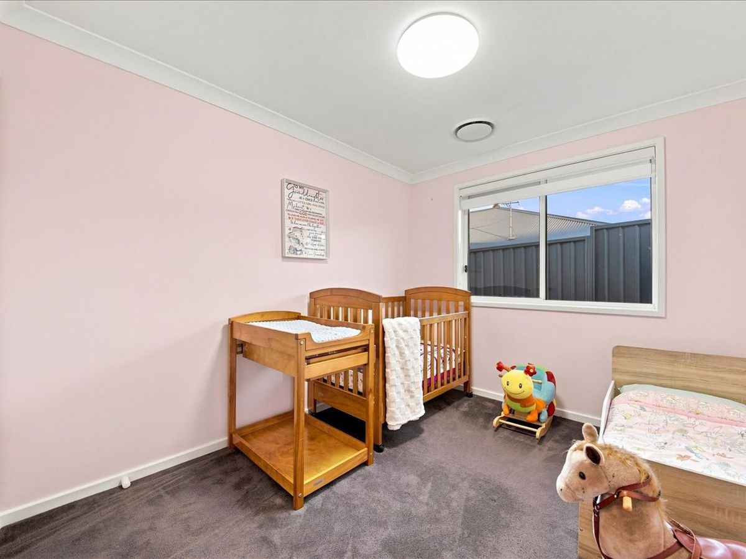
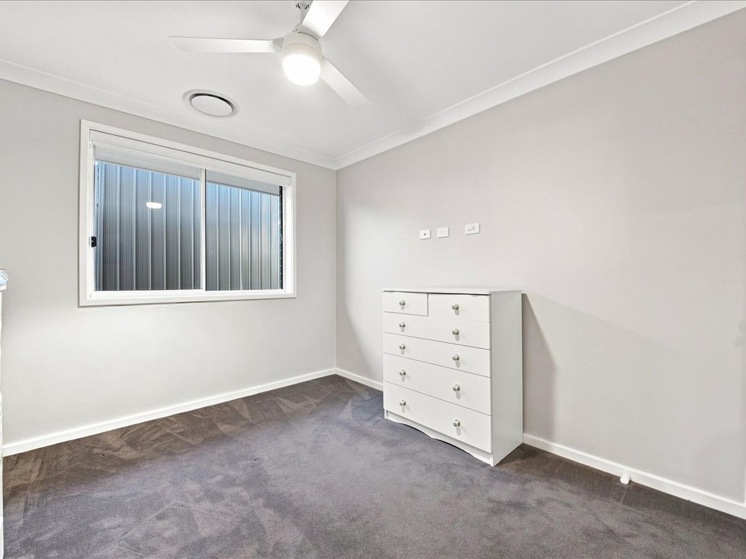
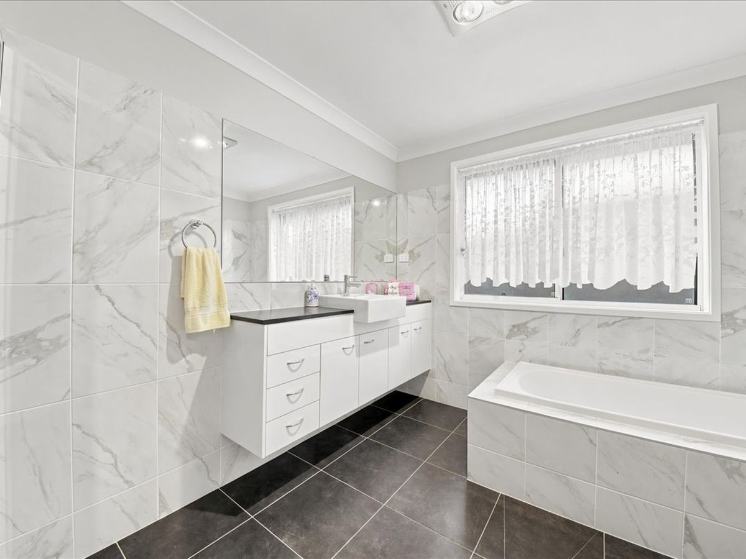
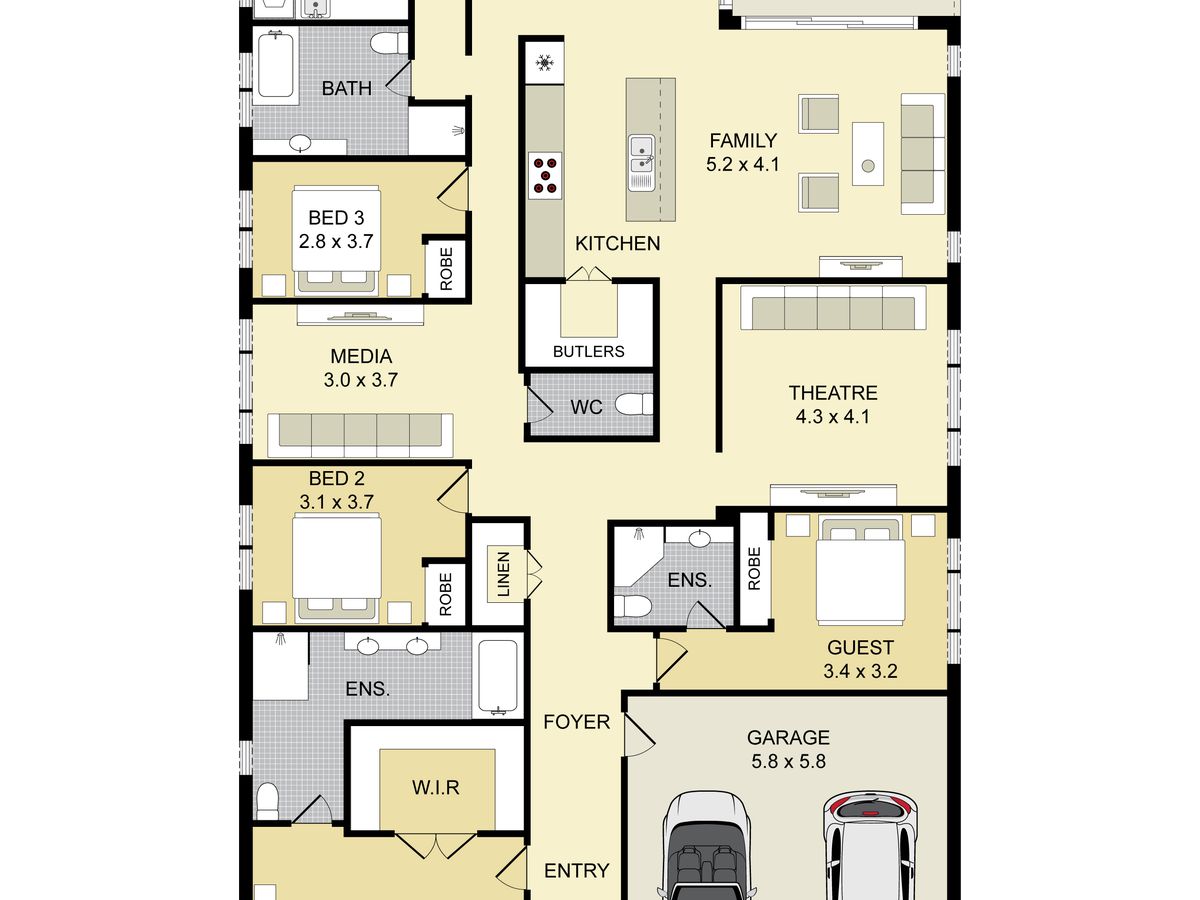
This amazing home offers 5 bedrooms with built ins to all, master offering Walkin robe and ensuite with bathtub. The 2nd bedroom is also supported by its own full ensuite. Bedrooms 3,4 and 5 with a small alteration can be internally separated and serviced by a living space and main bathroom.
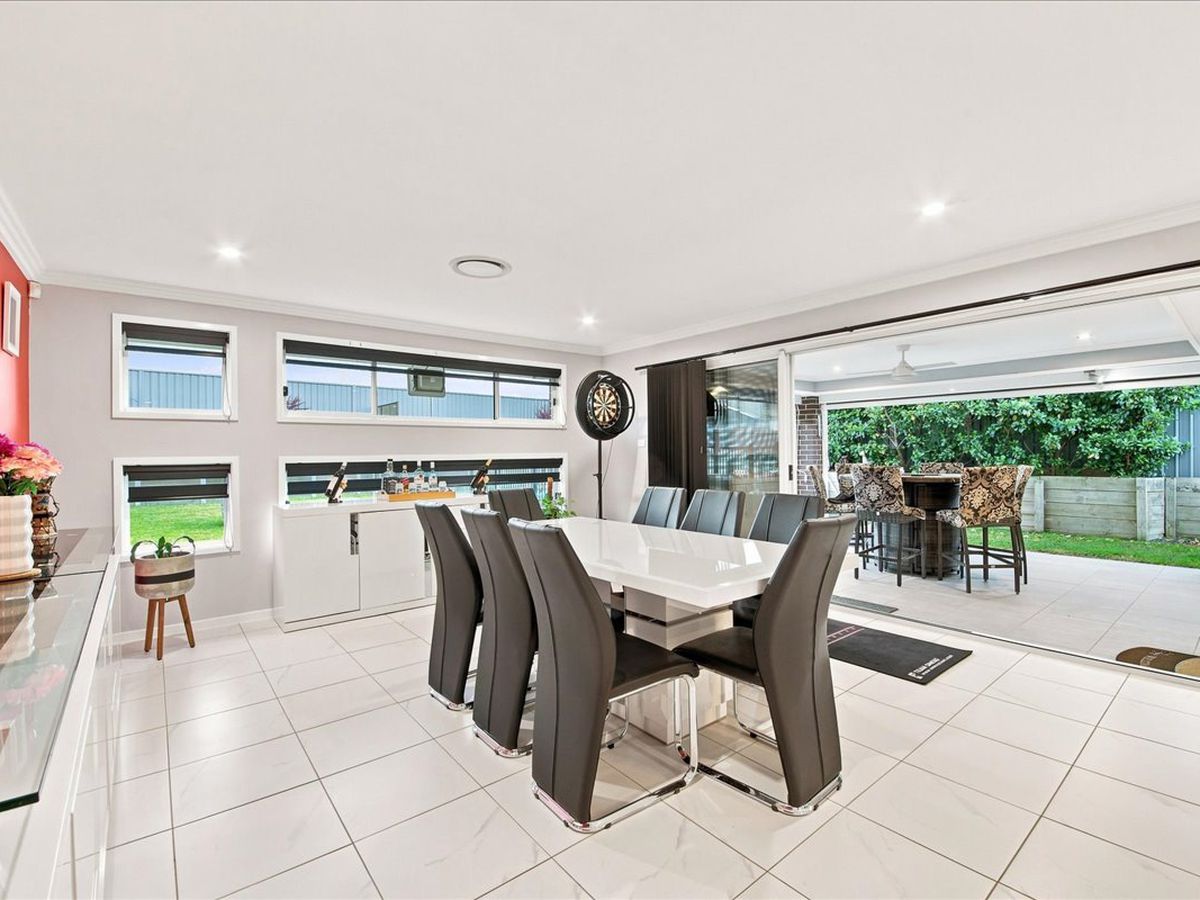
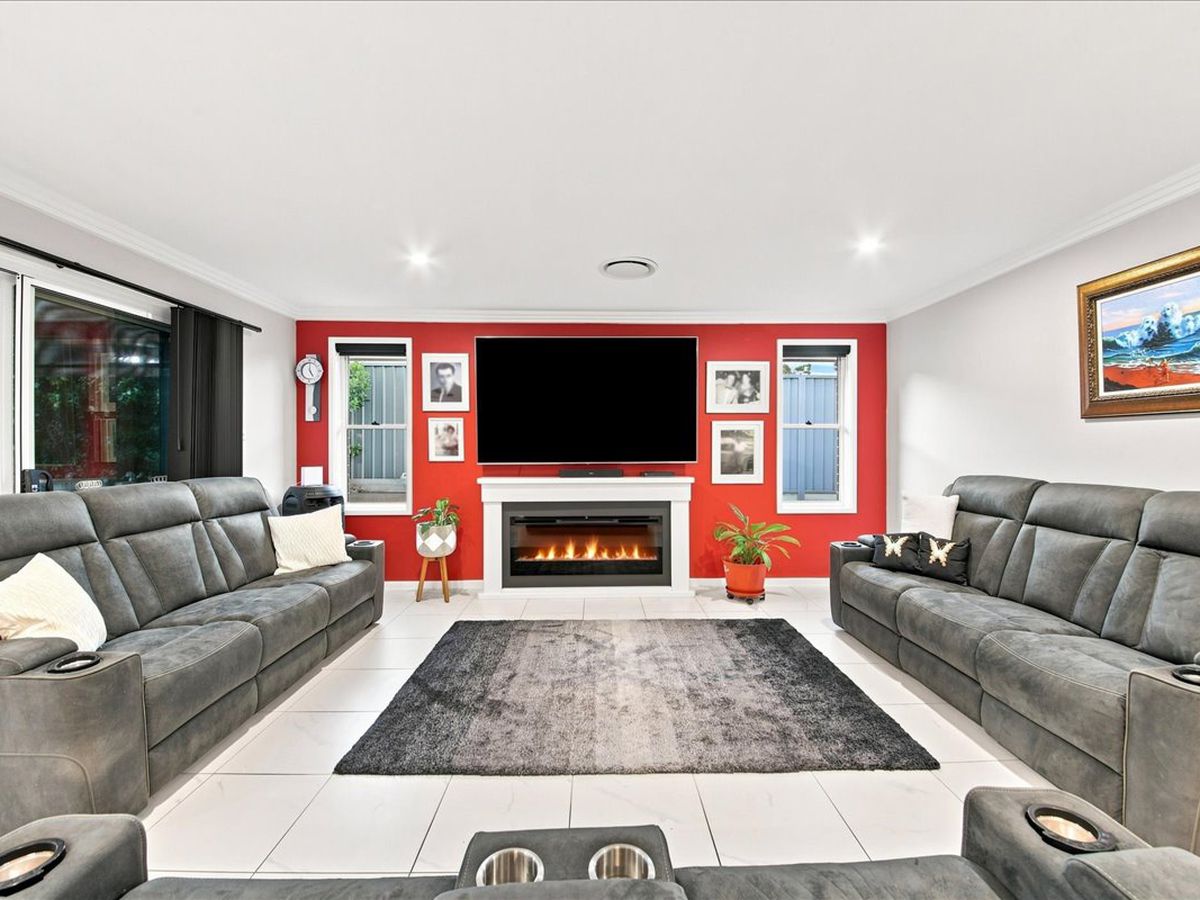
The 3 living areas consist of media room, sperate theatre room and huge open plan family and dining area.
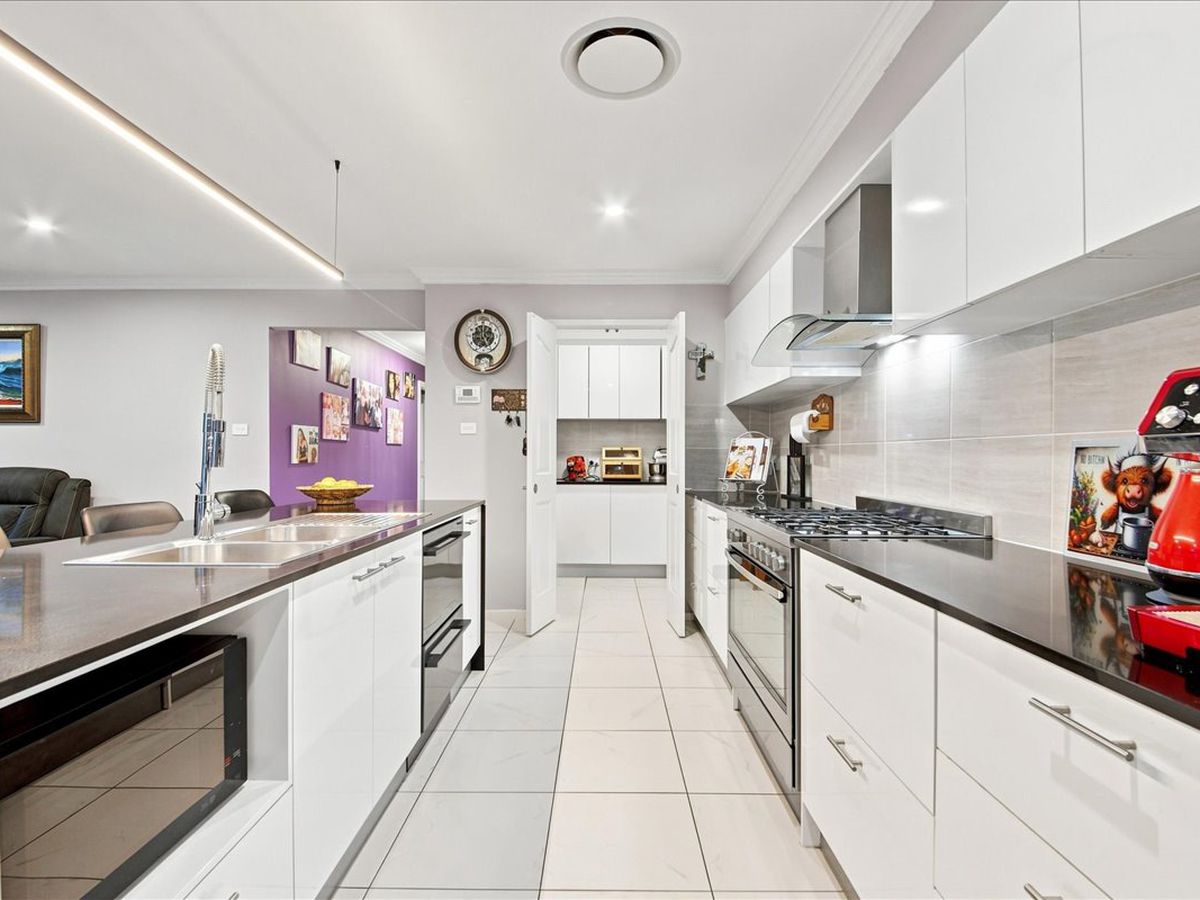
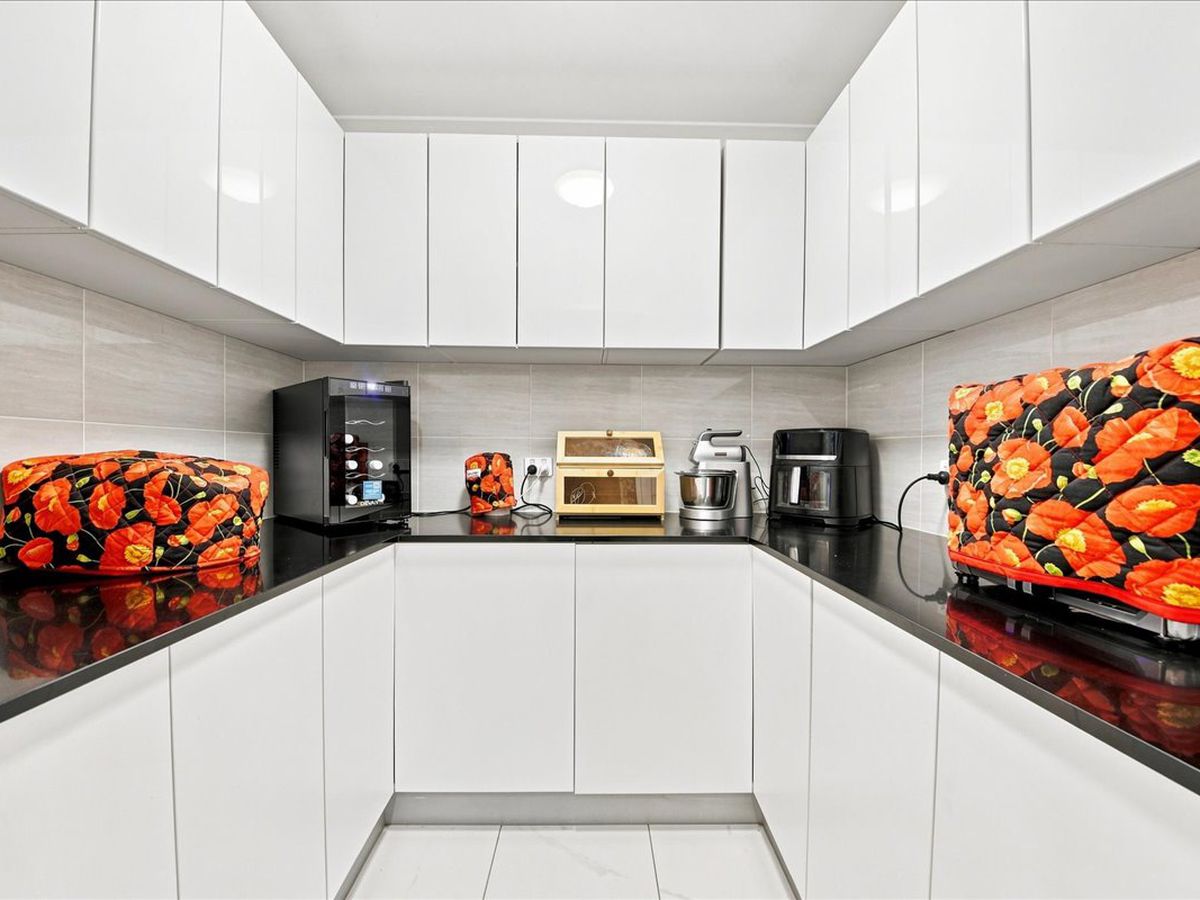
The hub of the home is centred around the galley style kitchen offering stone tops, 900mm stainless steel cooker, dual dishwasher and the amazing walk in pantry with outstanding cupboard space and stone bench tops.
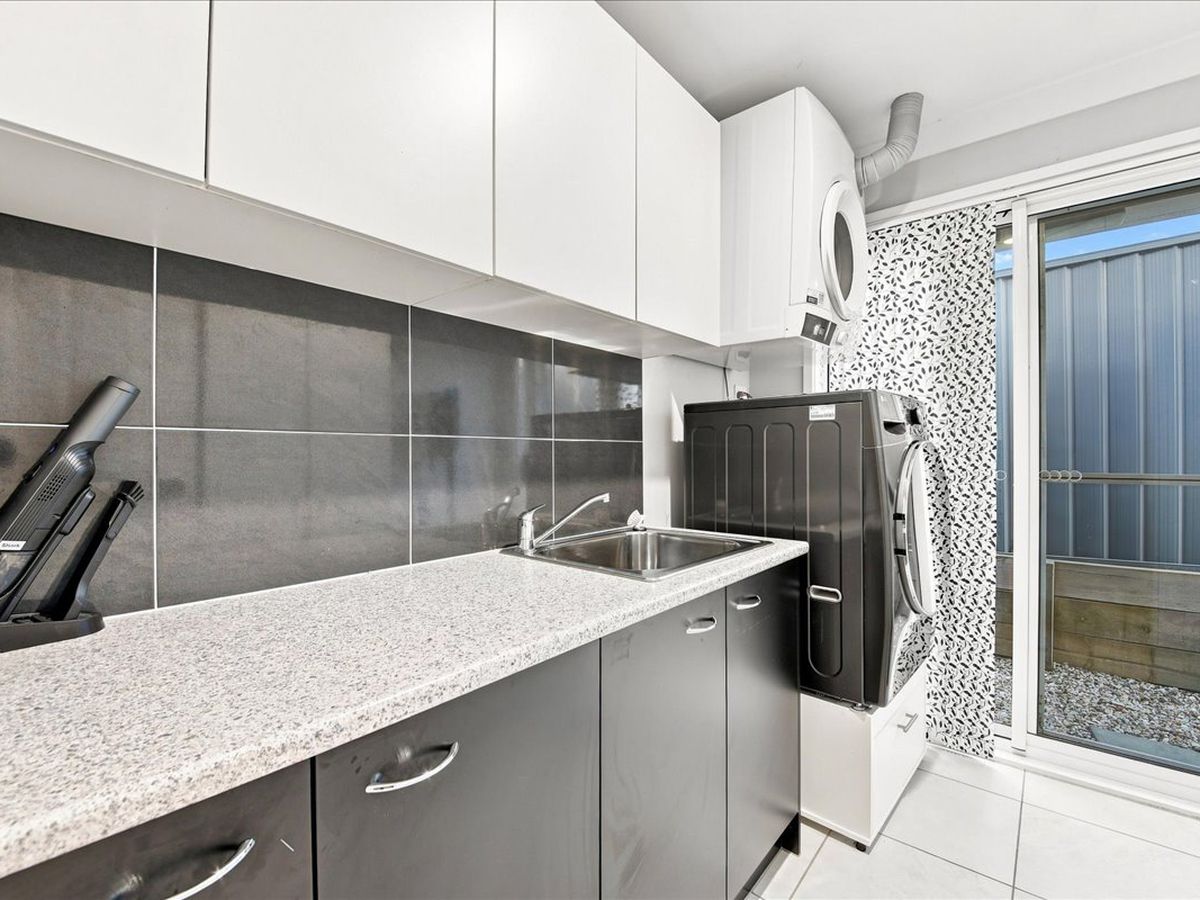
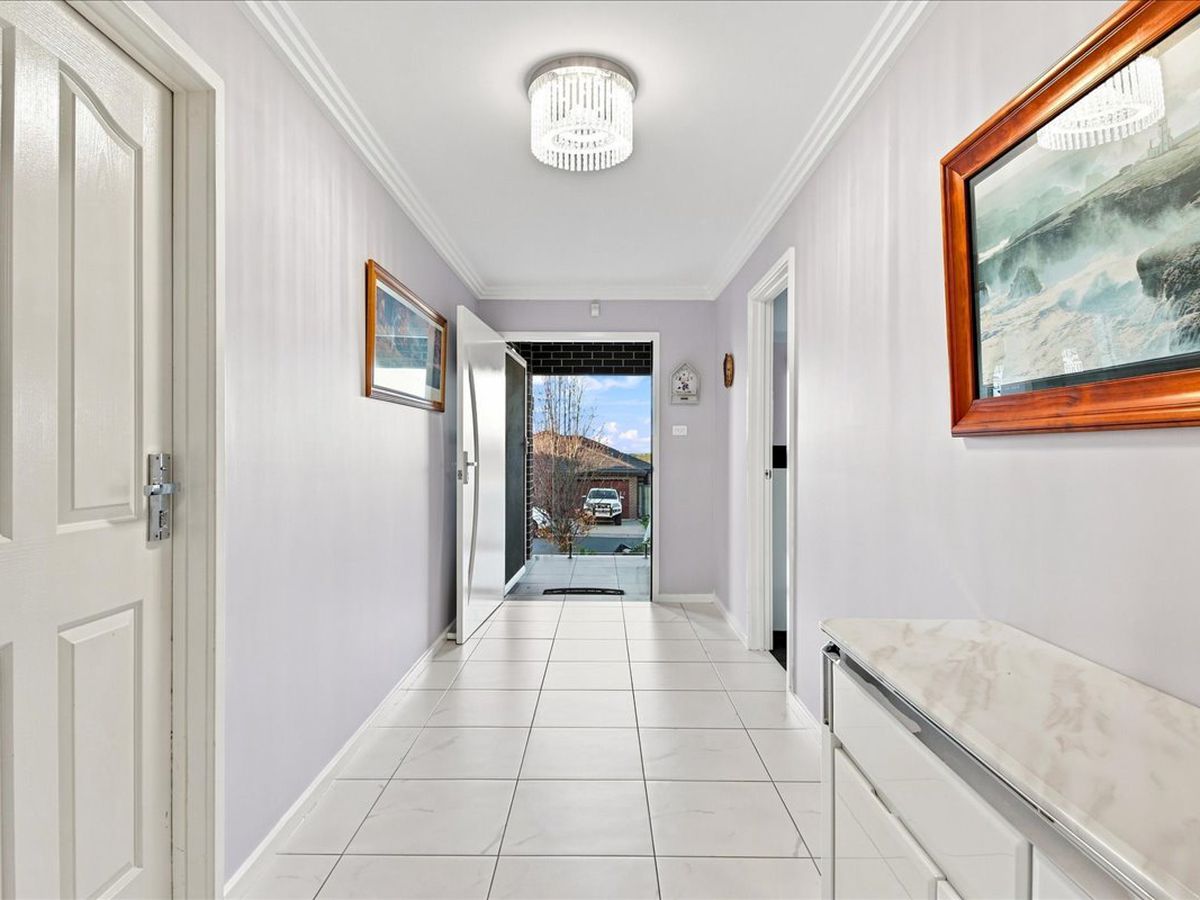
Other internal extras include walk in linen, ceiling fans and designer blinds to all bedrooms, 3 step cornices to traffic areas, reverse cycle ducted air conditioning, extra split system to master, alarm and fully fitted laundry.
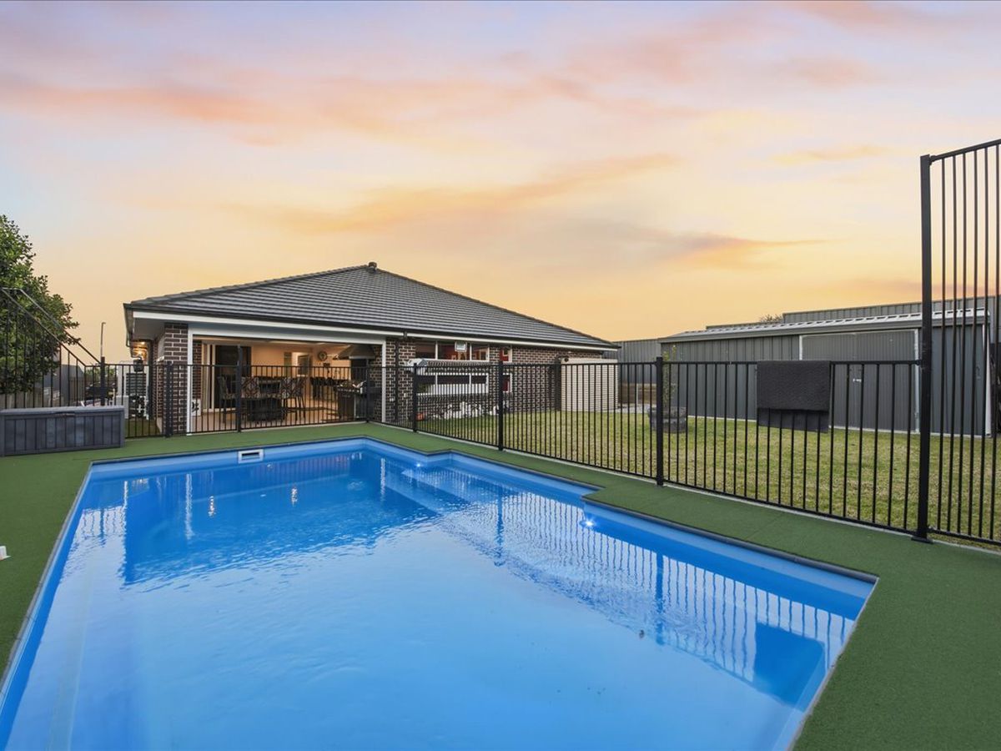
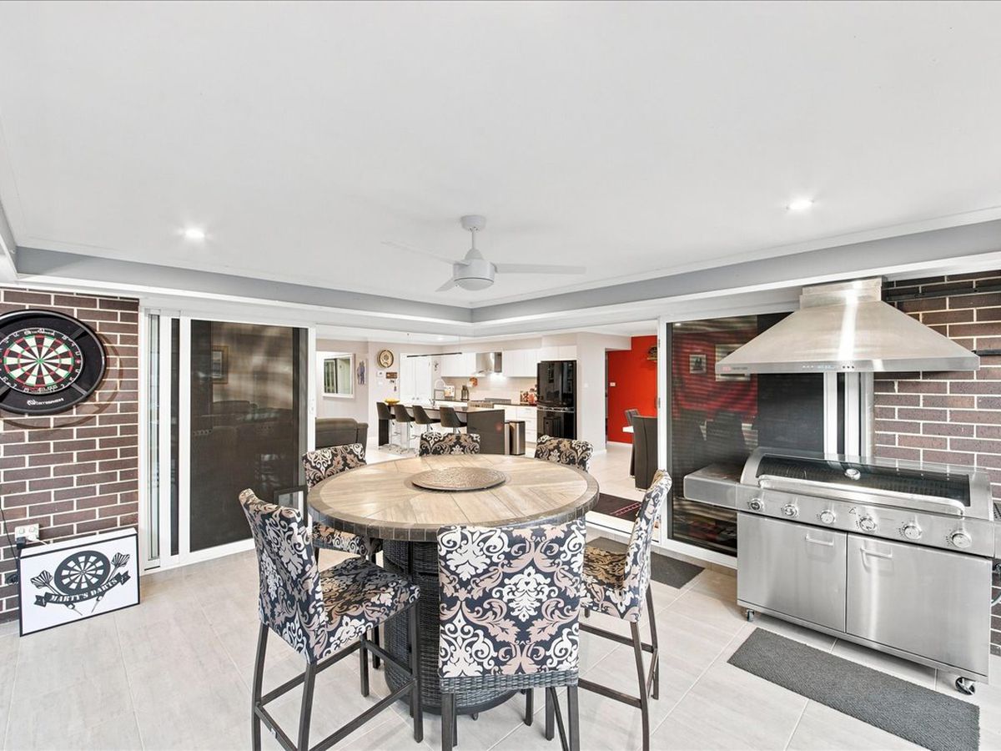
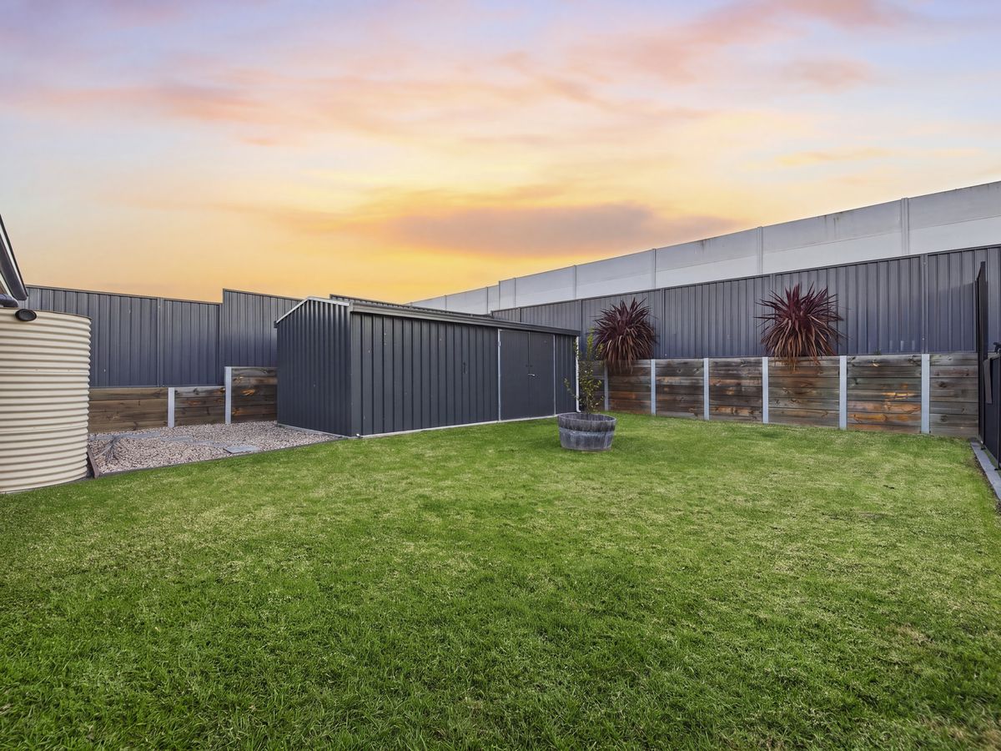
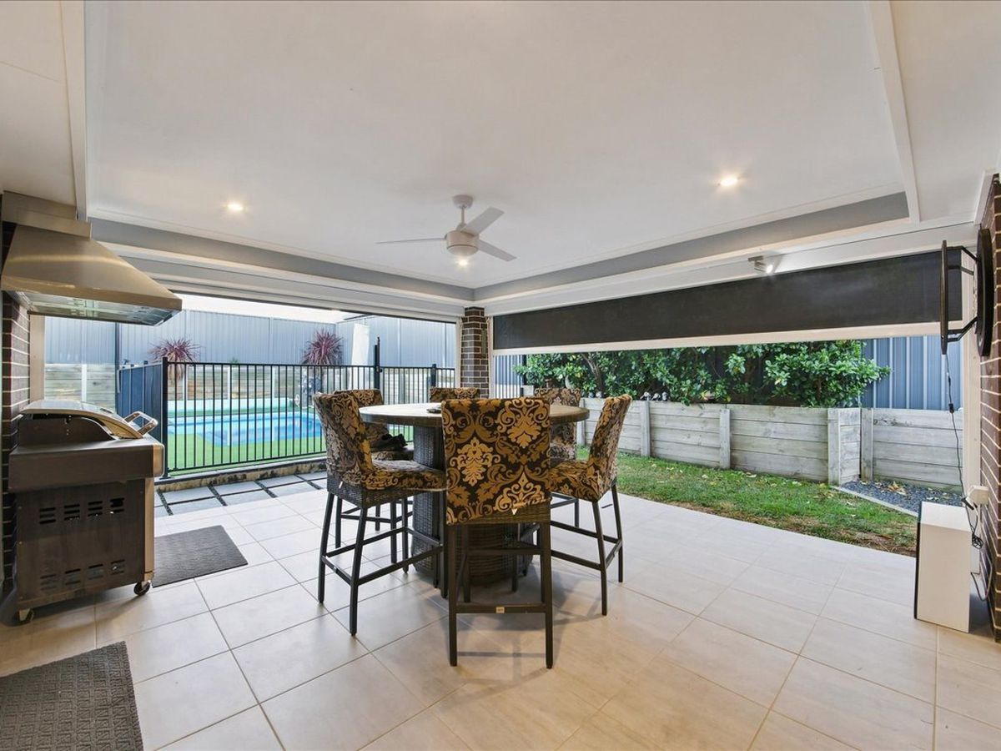
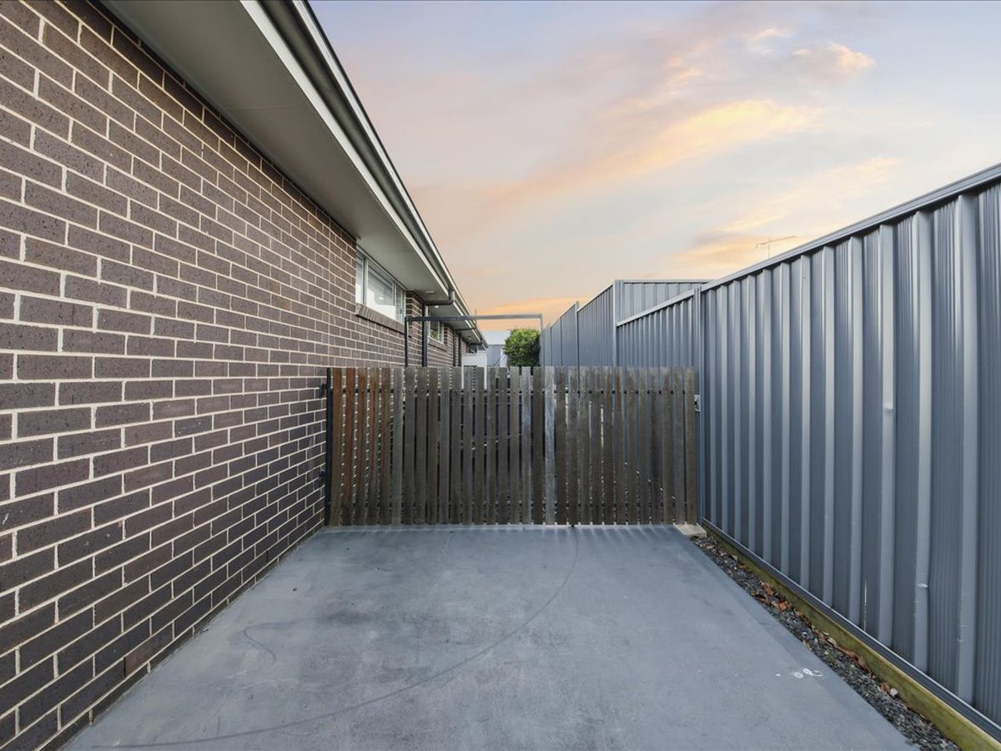
Outside the home is for the whole family offering a beautiful alfresco entertaining area with roller blinds overlooking your private heated inground pool and further onto the 3m x 6m powered shed and yet still grass for the kids. The home also offers a side access for the boat, caravan, or trailer, plus solar fitted with battery.
All this within proximity to Thirlmere’s main street offering café, primary schooling, daycare, sporting fields.
For your inspection, please contact Luke on 0438033600 or email [email protected]
All care has been taken in providing accurate information in this advertisement. However, prospective purchasers are to rely on their own due diligence.
property information
- Property ID: 1826128
- Bedrooms: 5
- Price: $1,299,000 to $1,349,000
- Bathrooms: 3
- Square: 875 Square metres
- Garage: 2
- Ducted Cooling
- Ducted Heating
- Fully Fenced
- Outdoor Entertainment Area
- Remote Garage
- Shed
- Swimming Pool - In Ground
- Built-in Wardrobes
- Dishwasher
- Rumpus Room
- Solar Panels
- Water Tank
you also may like
Do you like this offer? Contact me to get more
information!
contact me
I am here to help with all your real estate needs and questions. Let me know what's on your mind and start a conversation.